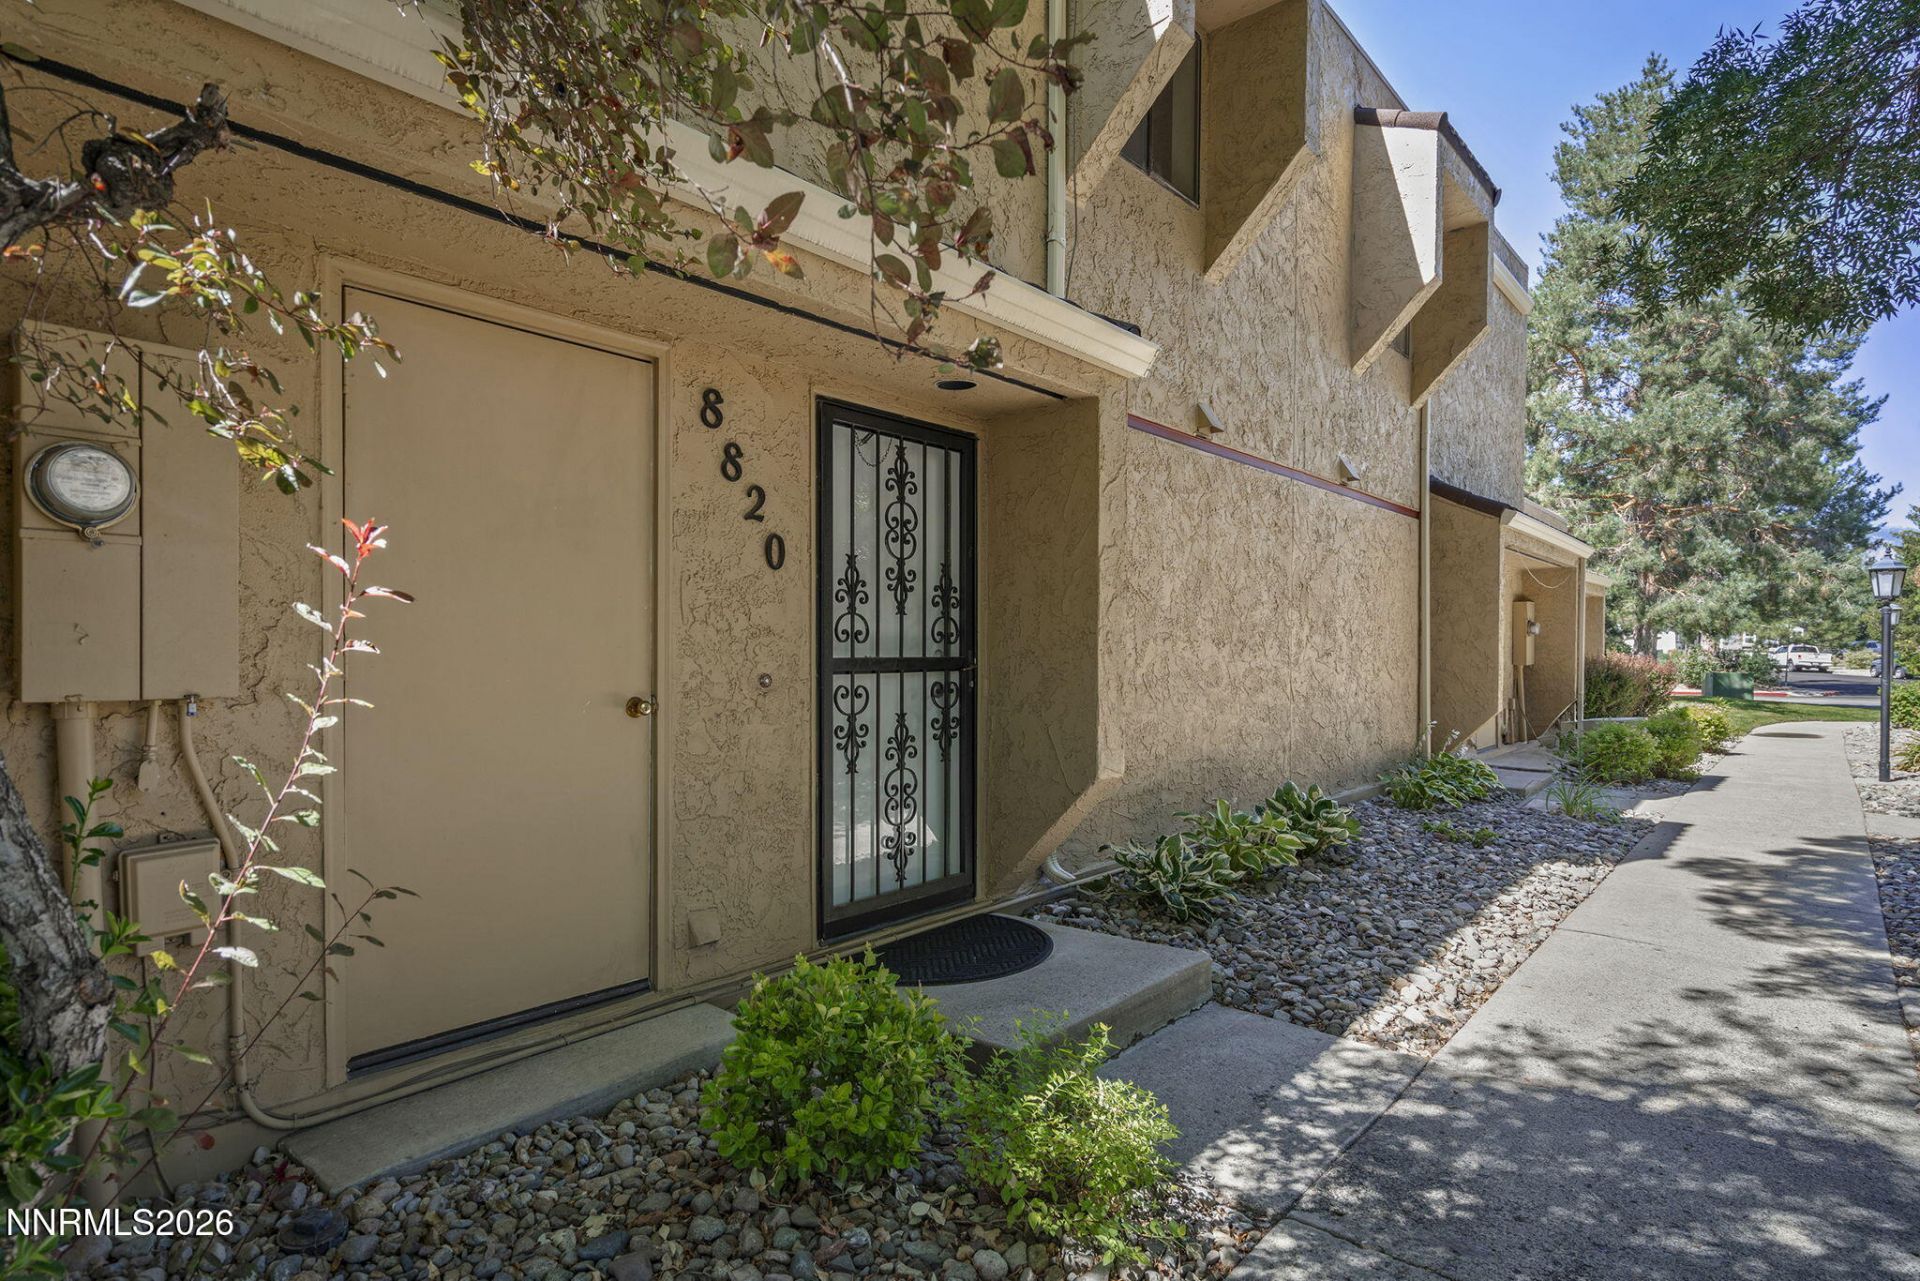

BEDS3
BATHS2 full
SQUARE FEET1,149
MLS#260009570
STATUSActive
PROPERTY TYPEResidential - Condominium
SUBDIVISIONMeadow Creek Village 1
Property Description
Move-in ready condo in Southwest Reno! This thoughtfully maintained 3-bedroom, 2-bath condo offers a bright, open layout with soaring ceilings and abundant natural light. The living room features a cozy fireplace and opens to a private patio, creating a comfortable space for relaxing or entertaining. The kitchen includes generous cabinet storage, ample counter space, a breakfast bar, and an easy connection to the main living area. A versatile loft provides flexible space for a home office, hobbies, or additional living space. Enjoy the convenience of central air conditioning, a garage and an assigned parking space, and low-maintenance living with HOA-maintained exterior upkeep. Conveniently located near shopping, dining, parks, and major commuter routes, this move-in ready condo offers comfort, functionality, and an ideal Southwest Reno location.
Property Features
Property Type: Residential - Condominium
Cooling: Central Air
Fireplaces: 1
Garage: 1
Heating: Electric, Fireplace(s), Forced Air
Roof Type: Tile, Pitched
Stories: 2.0
Taxes: $1,155
Year Built: 1984
Amenities
Ceiling Fan(s)
High Ceilings
Breakfast Bar
Feature Descriptions
Additional Rooms: None
Association Fee Includes: Earthquake Insurance, Insurance, Maintenance Grounds, Maintenance Structure, Snow Removal
Carport Spaces: 1
Carport Y/N: 1
City Limits: Yes
Construction Type: Site/Stick-Built
Cooling Y/N: Yes
Dining: Kitchen Combination
Exterior: Stucco
Fireplace: Insert
Fireplace Y/N: Yes
Flooring: Carpet, Laminate, Tile
Foundation: Slab
Heating Y/N: Yes
HOA Fee: $503/MonthlyAppliances:
HOA Y/N: Yes
Kitchen: Breakfast Bar, Built-In Dishwasher, Built-In Single Oven, Disposal, Electric Cooktop
Laundry Features: In Kitchen, Washer Hookup, Shelves, Electric Dryer Hookup
Living Room: Ceiling Fan(s), Family Room Combination, High Ceilings
Lot Features: Level
Master Bedroom: Ceiling Fan(s), Double Sinks, Jetted Tub
OtherStructures: None
Parcel #: 043-102-08
Parking: Carport, Garage, Garage Door Opener
Patio/Porch: Patio, Enclosed
Road Frontage: Public
Road Responsibility: Public Maintained Road
Security Features: Smoke Detector(s)
Sewer: Public Sewer
Special View Info: Mountain(s)
Sprinklers: None
SQFT Living: 1149
Utilities: Cable Available, Electricity Connected, Sewer Connected, Water Connected, Cellular Coverage, Internet Available
Water: Public
Water Rights Y/N: No
Window Features: Blinds, Double Pane Windows, Vinyl Frames
Local Schools
High School: Reno
Middle School: Pine
Elementary School: Huffaker
Listed By / Shown By
Listed By
Agency Name: Redfin
Agent Name: Sarah Russell
Agency Phone: 702-389-9753
Agent Phone: 775-470-0228

Shown By
Agent Name: Chad Carey
Agent Phone: (937) 441-1257
Agency Title: Key Realty

Estimate Your Payment
Estimated Payment
$ 2,362.12 per month $2,153.58 Principal & Interest $96.25 Property Tax $112.29 Homeowner's Insurance
8820 Dixon Lane | MLS# 260009570
This condo located at 8820 Dixon Lane, Reno, NV 89511 is currently listed for sale with an asking price of $385,000. This property was built in 1984 and has 3 bedrooms and 2 full baths with 1149 sq. ft. Dixon Lane is located in the Meadow Creek Village 1 subdivision. Search Meadow Creek Village 1 real estate on chadcarey.ikeyrealty.com today.