
BEDS3
BATHS2 full 1 partial
SQUARE FEET1,628
MLS#260009557
STATUSActive
PROPERTY TYPEResidential - Townhouse
SUBDIVISIONWoodland Village Town Center Phase 1
Property Description
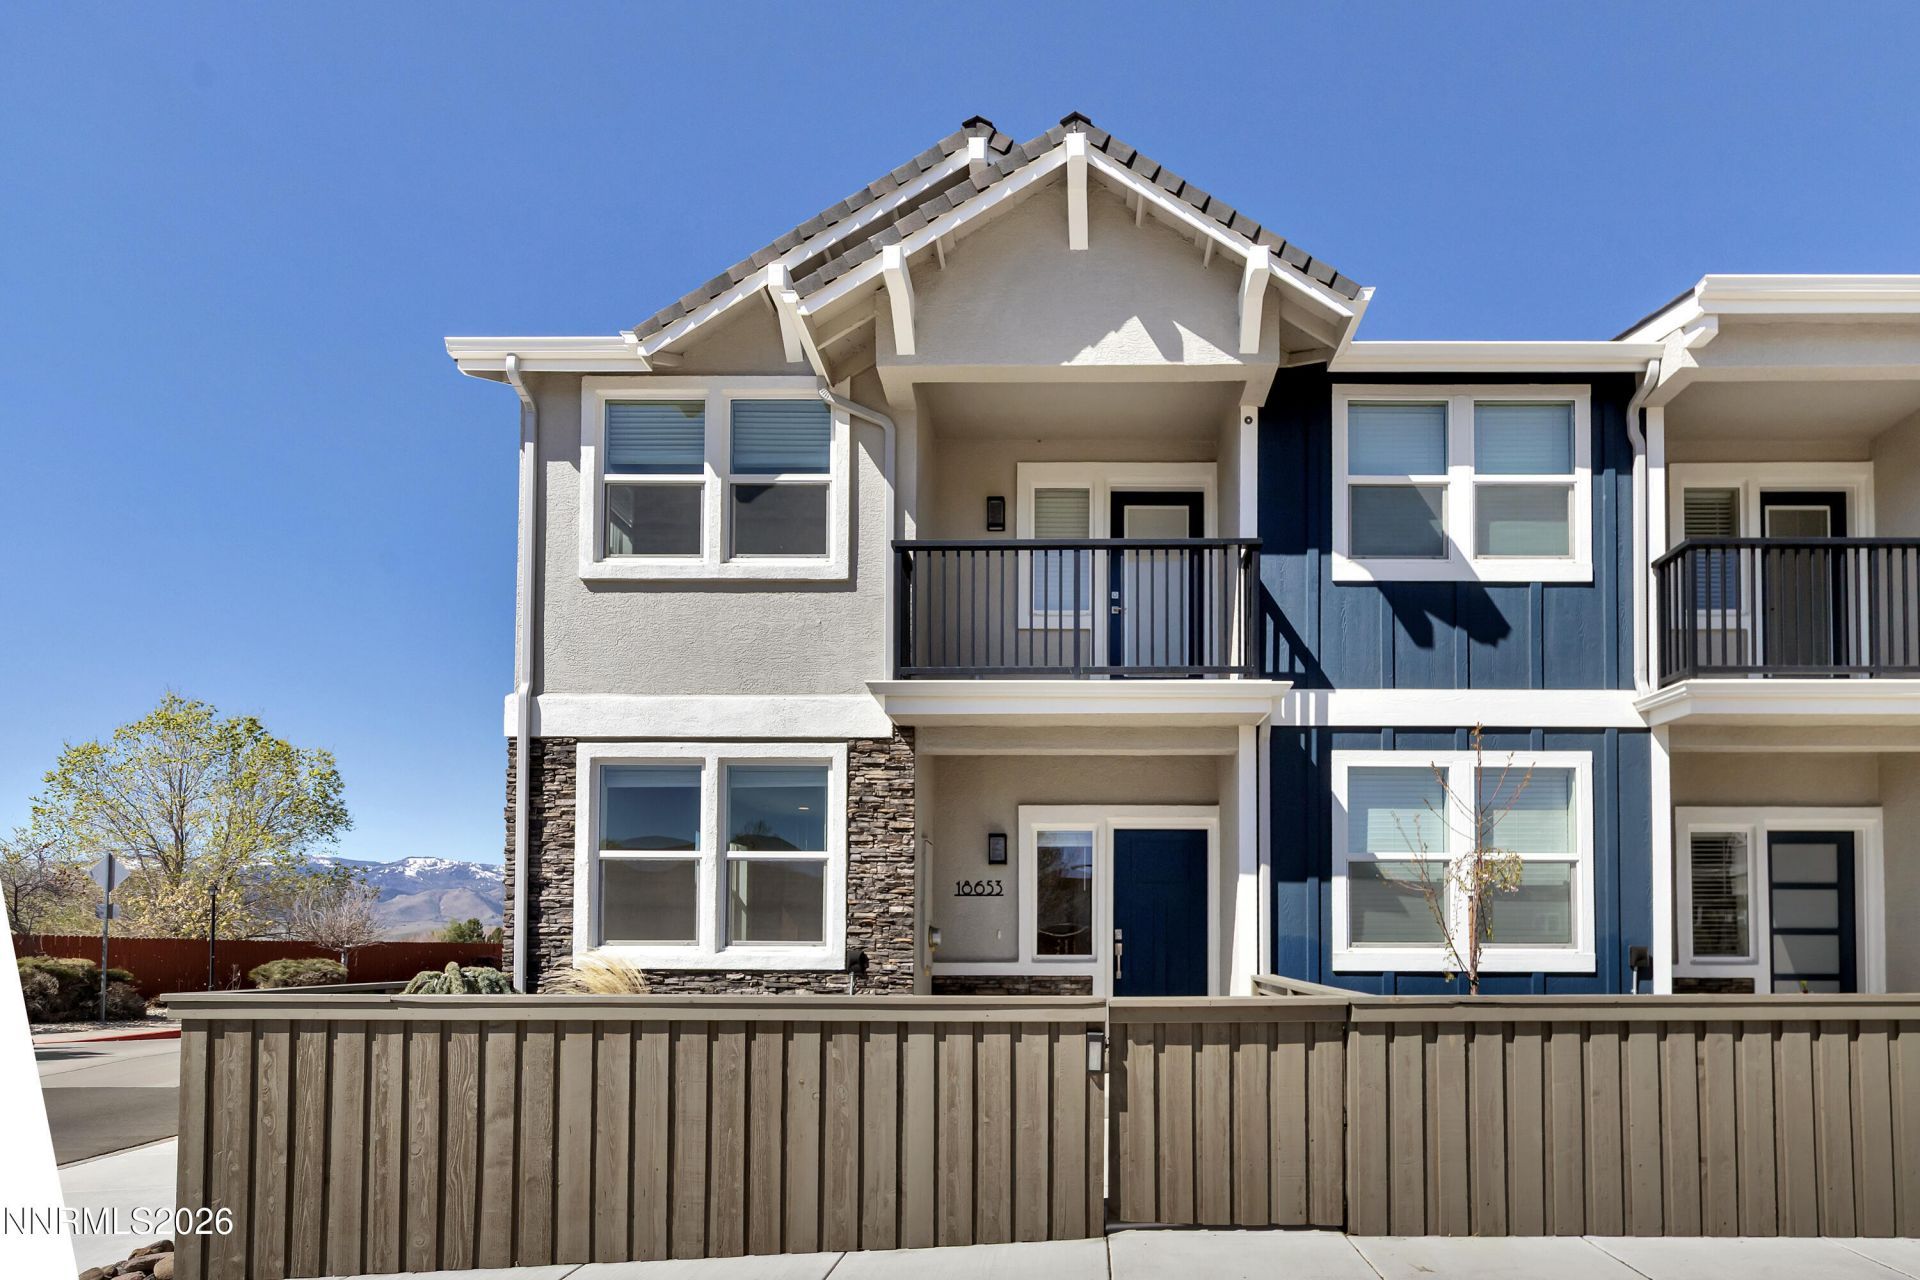
Welcome home to this nearly new end-unit townhome in the Village Center at Cold Springs. Built in 2023, this 3-bedroom, 2.5-bath home offers 1,628 square feet of thoughtfully designed living space, a two-car garage, and a bright open floor plan perfect for everyday living and entertaining. The kitchen features quartz countertops, stainless steel appliances, a large island, and abundant storage, while the spacious primary suite enjoys beautiful mountain views, a walk-in closet, and private bath. Outside, unwind on the private gated front porch. Ideally located with direct access to the park, community center, elementary school, walking paths, and Cold Springs Crossing Bar & Grill, this home combines modern comfort with the convenience of having neighborhood amenities just steps away. If you're looking for a peaceful lifestyle with easy access to hiking, recreation, and all that northern Nevada has to offer, this is one you won't want to miss. Some photos have been virtually staged.
Property Features
Property Type: Residential - Townhouse
Cooling: Central Air
Garage: 2 car attached
Heating: Forced Air, Natural Gas
Lot Size: 0.04 Acres
Roof Type: Composition, Shingle, Pitched
Stories: 2.0
Taxes: $3,003
Year Built: 2023
Amenities
High Ceilings
Kitchen Island
Walk-In Closet(s)
Balcony
Rain Gutters
Feature Descriptions
Additional Rooms: None
Association Fee Includes: Common Area - Maintenance
City Limits: Yes
Construction Type: Site/Stick-Built
Cooling Y/N: Yes
Dining: High Ceilings, Living Room Combination
Exterior: Stucco
Fencing: Front Yard
Flooring: Carpet, Laminate, Luxury Vinyl
Foundation: Crawl Space
Heating Y/N: Yes
HOA Amenities: Landscaping, Management
HOA Fee: $132/QuarterlyHOA Fee 2:
HOA Y/N: Yes
Kitchen: Built-In Dishwasher, Built-In Microwave, Built-In Single Oven, Disposal, Kitchen Island
Laundry Features: In Hall
Living Room: High Ceilings
Lot Features: Landscaped, Level
Master Bedroom: Double Sinks, Shower Stall, Walk-In Closet(s)
OtherStructures: None
Parcel #: 556-731-18
Parking: Attached, Garage, Garage Door Opener, Permit Required, Garage Door Opener Controls
Patio/Porch: Deck, Patio, Covered, Porch
Road Frontage: Public
Road Responsibility: Public Maintained Road
Security Features: Smoke Detector(s)
Sewer: Public Sewer
Special View Info: Mountain(s)
Sprinklers: Drip System
SQFT Living: 1628
Utilities: Electricity Connected, Natural Gas Connected, Phone Available, Sewer Connected, Water Connected, Internet Available
Water: Public
Water Rights Y/N: No
Window Features: Blinds, Double Pane Windows, Vinyl Frames
Local Schools
High School: North Valleys
Middle School: Cold Springs
Elementary School: Michael Inskeep
Listed By / Shown By
Listed By
Agency Name: Dickson Realty - Caughlin
Agent Name: Kylie Keenan
Agency Phone: 775-746-7000
Agent Phone: 775-846-9726

Shown By
Agent Name: Chad Carey
Agent Phone: (937) 441-1257
Agency Title: Key Realty

Estimate Your Payment
Estimated Payment
$ 2,604.40 per month $2,237.49 Principal & Interest $250.25 Property Tax $116.67 Homeowner's Insurance
18653 Village Center Drive | MLS# 260009557
This townhouse located at 18653 Village Center Drive, Reno, NV 89508 is currently listed for sale with an asking price of $400,000. This property was built in 2023 and has 3 bedrooms and 2 full and 1 partial baths with 1628 sq. ft. Village Center Drive is located in the Woodland Village Town Center Phase 1 subdivision. Search Woodland Village Town Center Phase 1 real estate on chadcarey.ikeyrealty.com today.